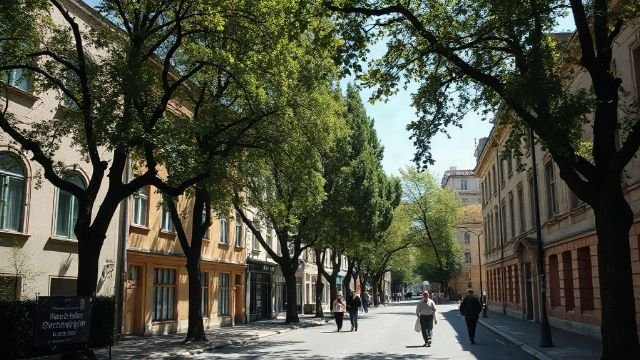
Decoding Romanian Apartments: A Guide to Layouts and Terms
Confused by '2 camere' or 'semidecomandat'? This guide explains common Romanian apartment types, layouts and the words you need to know when renting or buying.
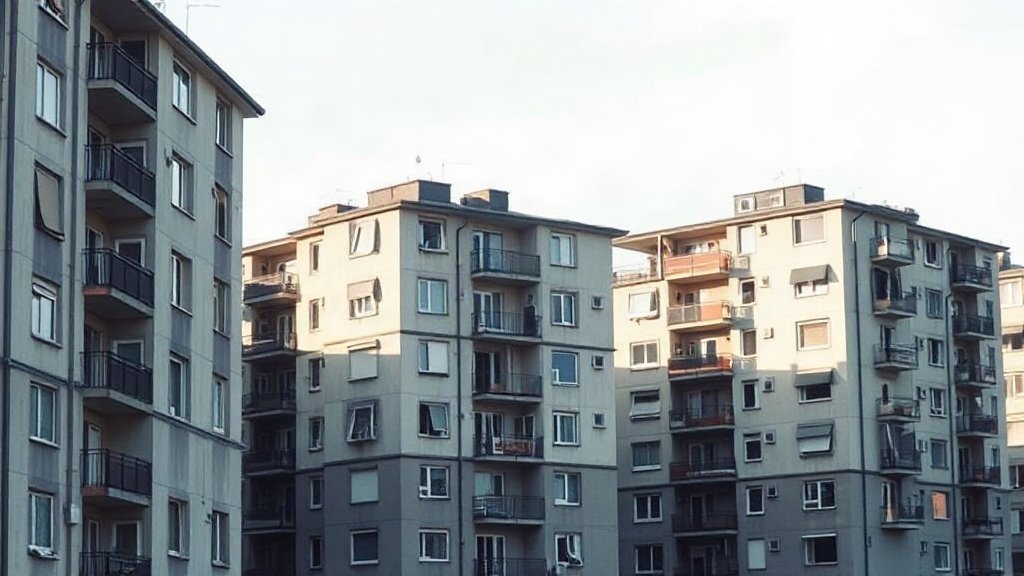
Illustration: AI-generated image
Searching for a home in Romania often means wading through a sea of unfamiliar words: decomandat, semidecomandat, garsonieră and more. These terms describe how rooms are arranged and how the space flows, and understanding them will help you shortlist places that actually suit your needs.
Key Terms You’ll See in Ads
Romanian property listings usually mention the number of camere (rooms), but this does not include the kitchen or bathroom. A garsonieră is a studio flat, typically one room that serves as living and sleeping space, with a separate kitchenette and bathroom. A 2 camere means two rooms — often a living room and a bedroom — plus kitchen and bathroom. A 3 camere means three rooms, and so on.
The layout terms are just as important:
- Decomandat (fully separated): every room has its own door opening onto a hallway or entrance area. This offers maximum privacy and is often preferred by families or flatmates.
- Semidecomandat (semi-separated): at least one room can only be reached by passing through another room. For example, you may have to walk through the living room to get to the bedroom.
- Nedecomandat (open plan, walk-through): rooms are connected in a row, so you must go through one to reach the next. This is common in older apartments and small studios.
- Open space: a modern term meaning the kitchen, dining and living areas are combined into one large room, with separate bedrooms off it.
Other useful words: bloc is a block of flats, etaj means floor, and parter is the ground floor. Centrală termică means the flat has its own boiler for heating and hot water, while încălzire centrală refers to connection to a district heating system.
What the Layouts Look Like in Practice
A decomandat apartment in a typical communist-era block might have a small entrance hall with doors leading to the kitchen, bathroom, living room and bedroom. This is great if you share with others or want to watch TV without disturbing someone sleeping. The downside is that the hallway can feel like wasted space, and the rooms are often smaller.
A semidecomandat flat often has the living room as a passage to the bedroom. This can work for a couple or single person but is less ideal for flatmates. You may also see a separate door to the kitchen from the hallway, but the bedroom might only be accessible through the living area.
Nedecomandat is typical in older buildings or garsoniere, where one room leads to the next. For example, the entrance might open into a small kitchen, which leads to the main room, and then to a bathroom. It’s functional for one person but offers little privacy.
Modern open space flats are popular in new developments. The kitchen, dining and living areas flow together, with one or more bedrooms off a corridor. They often feel brighter and more social, but cooking smells and noise can travel.
How to Choose What’s Right for You
- Privacy vs. space: Decomandat gives more privacy but can feel smaller. Open space feels bigger but is less private.
- Who will live there: For a couple, semidecomandat is often fine; for flatmates, decomandat is usually best; for a single person, a garsonieră or nedecomandat layout can work well.
- Light and ventilation: Apartments with rooms on both sides of the building (through flats) offer better air flow. Corner flats may have more windows.
- Future needs: If you plan to work from home or have children, extra rooms and a decomandat layout might save you a move later.
When viewing a property, walk through the space imagining your daily routine. Try to visit at different times of day to check natural light and noise. And always ask the agent or landlord to clarify the layout terms if anything is unclear — a quick sketch on paper can save you from a costly mistake.